
Commercial Floor Sanding in West Ealing, W13
Commercial timber floors in West Ealing take a different sort of punishment from a floor in a private house. Offices around Uxbridge Road, shops on The Broadway, cafés near West Ealing station and older halls, schools and public buildings across W13 deal with constant foot traffic, chair castors, entrance grit, cleaning chemicals, spillages and repeated wet mopping. Once the protective seal wears through, dirt works into the grain, board edges start to break down and a floor that was easy to clean becomes both a presentation problem and a potential slip or hygiene concern.
We carry out Commercial Floor Restoration in West Ealing for working premises where access, drying time and reopening dates matter just as much as the finish itself. We also provide planned Commercial Floor maintenance in West Ealing and Commercial Floor Polishing in West Ealing where a full sand back to bare timber is neither necessary nor commercially sensible.
That includes private and serviced offices, coworking floors, shops, boutiques and showrooms, restaurants, cafés, pubs and takeaway premises, workshops and manufacturing units, distribution and storage facilities with timber areas, gyms, cinemas, studios and event venues, hotels and serviced accommodation, clinics and dental practices, schools, colleges, universities and academies, as well as churches, mosques, temples and community buildings. The method is adjusted to the building, the timber and the actual operating conditions rather than forcing every floor through the same domestic sanding specification.

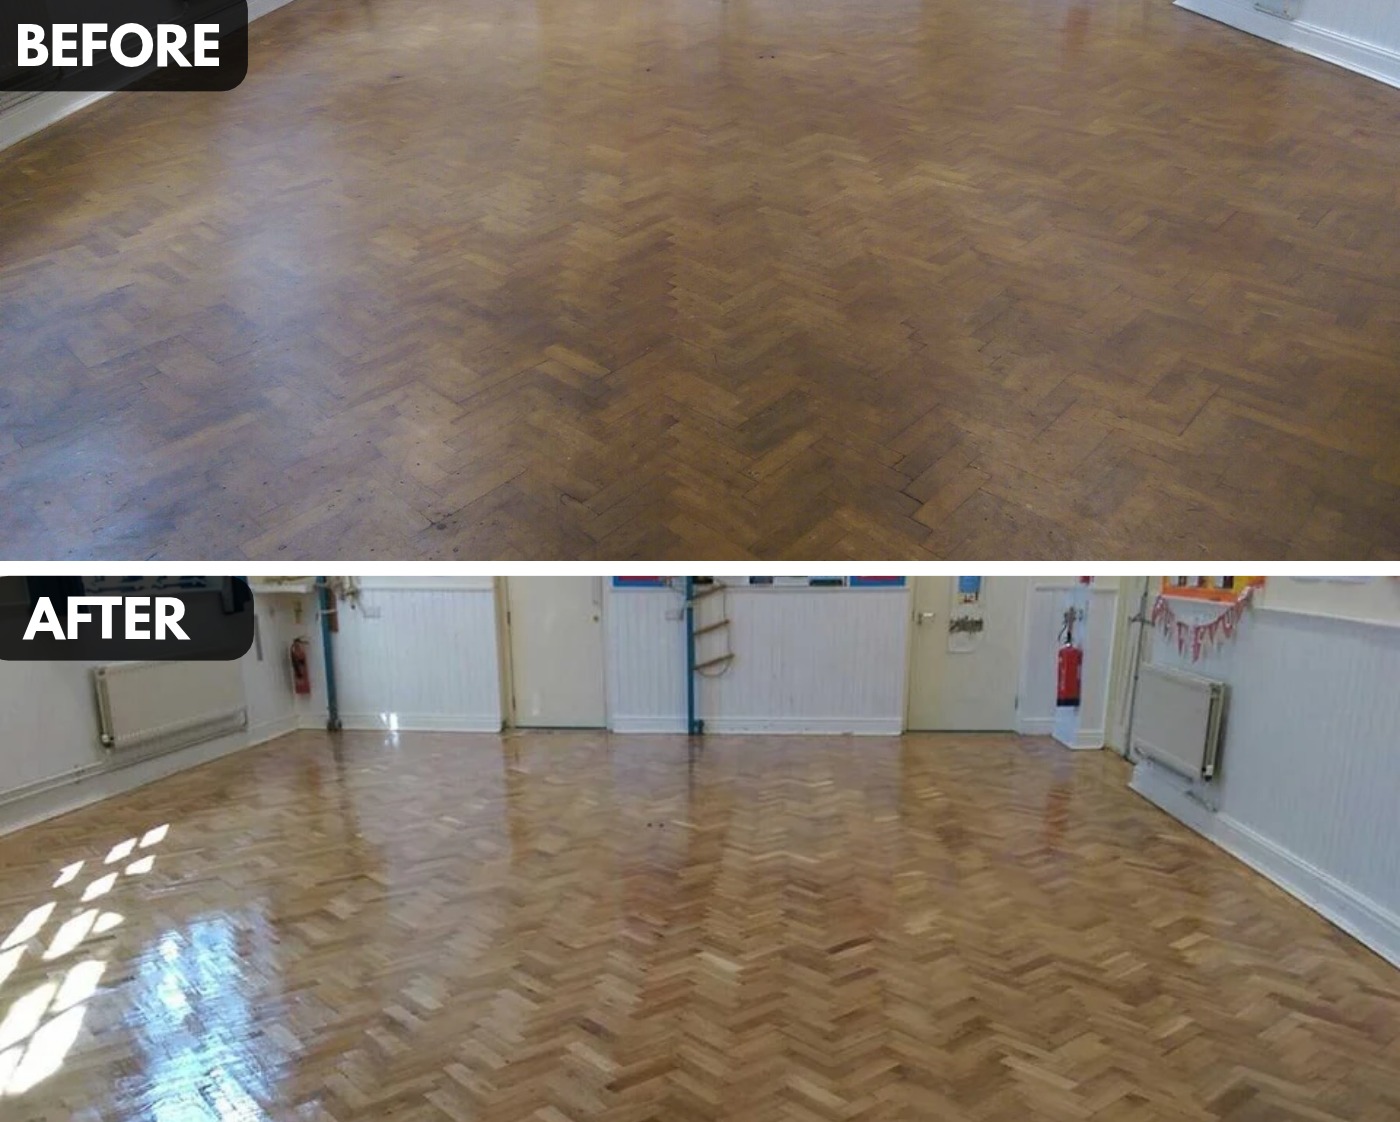
Commercial wood floor restoration in West Ealing W13 – before and after results showing a large hall transformed with professional sanding and a smooth, polished wood floor finish.
Commercial Timber Floors in West Ealing: What We Usually Find
West Ealing has an awkward but interesting mix of building stock. Along Broadway and the Uxbridge Road corridor there are older shop terraces with commercial space at ground level and converted accommodation or offices above, while the wider W13 area contains Victorian houses converted to professional premises, Edwardian and inter-war institutional buildings, older pubs, halls and later retail units.
We also work around buildings close to recognised heritage areas such as St Stephen’s and Ealing Green, where original joinery and flooring can be worth retaining rather than covering. Ealing Council maintains information on the borough’s conservation areas and historic character, which can be relevant when refurbishment forms part of a wider heritage-sensitive project.
On older W13 floors we regularly encounter narrow pitch-pine boards, quartersawn oak strip, oak parquet, pine block, later engineered timber and occasional imported hardwoods such as teak. Species identification matters because an oily teak floor, resinous pitch pine and old dry oak do not react identically to adhesives, stains, fillers or waterborne lacquer systems.
Why Domestic Sanding Methods Fail on Commercial Floors
A commercial floor does not fail simply because it has been walked on. Problems usually result from a combination of abrasive grit, localised traffic lanes, inappropriate detergents, chair wheels, alcohol or food spillages, wet entrance traffic and cleaning regimes that slowly attack the existing coating.
Applying an off-the-shelf polish over a contaminated lacquer can make matters worse. Silicone residues, metallised acrylic polish, grease and strongly alkaline cleaning products can interfere with adhesion between coats, while a glossy surface may produce an unsuitable slip characteristic at entrances, serving areas or public circulation routes.
- Open board gaps: collect grit, food matter and cleaning residue and can become unhygienic in cafés, clinics, schools and hospitality premises.
- Loose parquet blocks: can rock under load, fracture adjoining blocks and create a trip edge if rebonding is ignored.
- Moisture ingress: from subfloors, cleaning, leaking services or entrance zones can cause cupping, adhesive failure and coating discolouration.
- Exposed timber fibres: absorb contaminants quickly once the original lacquer or oil has worn through.
- Incorrect slip performance: is particularly relevant to entrances, bars, cafés, clinics, schools and public-access premises.
- Over-sanding: shortens the service life of historic boards and can expose tongue-and-groove joints or weaken thin parquet.
- Poor dust management: introduces an avoidable occupational exposure issue and can contaminate stock, IT equipment, treatment rooms and ventilation systems.
Our Step-by-Step Commercial Floor Restoration Process
Step 1: Subfloor Audit & Moisture Testing
We start by establishing what is actually on the floor rather than pricing from square metreage alone. The inspection covers timber type, board or block thickness, previous sanding, coating type, local repairs, movement, perimeter expansion, loose sections, contamination, access points and the condition of the substrate beneath.
Timber moisture readings are taken where required and suspicious mineral substrates are checked using an appropriate hygrometer procedure. If the readings indicate continuing moisture migration, we do not simply sand the surface, trap the moisture under a new lacquer and hope for the best; the source has to be understood first.
This stage is particularly important in shops and restaurants where repeated wet cleaning can disguise a moisture issue, and in older conversions where suspended timber floors may have restricted ventilation beneath them. We also flag service hatches, thresholds, raised fixings, underfloor heating, fragile borders and sections that have already been sanded close to their safe limit.
Step 2: Timber Repairs, Re-bonding & Resin Gap-Filling
Loose parquet is lifted where necessary, the failed adhesive residue is removed and the blocks are re-bonded using a suitable flexible adhesive system. On appropriate projects we specify silane-based flexible parquet adhesives, including low-emission EC1 Plus-rated products where indoor-air requirements, occupied offices, clinics or educational premises make product emissions an important procurement consideration.
Stable narrow gaps can be filled using a resin-slurry system made with compatible filler resin and fine clean sanding dust. This is normally appropriate only for tight, relatively static gaps; forcing resin slurry into wide or seasonally moving floorboard joints is poor practice because the filler will eventually fracture or pull away.
Wider defects may require matching timber fillets, reclaimed pine slivers or individual board and block replacement. We try to match species, grain orientation and age where practical, particularly with quartersawn oak, old pitch pine and parquet borders where an obvious modern repair would stand out after finishing.
Pitch pine often contains resin pockets that require careful preparation before coating, while teak and other naturally oily hardwoods need a finish system compatible with their extractives. Treating every brown timber as “oak” is one of the easiest ways to create staining, drying or adhesion problems later.
Step 3: HEPA Dust-Controlled Sanding & Surface Preparation
For main-field sanding we use professional belt-sanding equipment such as the Lägler Hummel rather than lightweight DIY drums. The starting abrasive is selected from the condition of the floor: badly cupped boards or heavy old coatings may require an aggressive first cut, while an already level floor should not lose unnecessary timber simply because a coarse belt is available.
A typical sequence might move through 36/40 grit, 60 grit and then 80 or 100 grit, but there is no fixed recipe. Parquet, engineered wear layers, old pine and dense hardwood all require different judgement, and scratches left by an unnecessarily coarse first pass can telegraph through staining and clear lacquer.
Edges, corners, radiator zones and door thresholds are brought into the same scratch pattern as the main floor rather than left visibly rougher. Between stages, industrial extraction and HEPA H14 filtration are used where the site specification calls for high-level particulate control.
Wood dust is a COSHH issue, not merely a cleaning nuisance. The Health and Safety Executive specifically identifies dust generated by sanding as a substance that has to be considered in a COSHH risk assessment, so extraction, isolation, PPE and cleaning methods are built into the working method for occupied commercial sites.

Professional commercial wood floor sanding in West Ealing W13, using specialist equipment to prepare wooden floors for a smooth, durable finish.
Step 4: High-Traffic Finishes – 2K Lacquers, Hardwax Oils & Anti-Slip Systems
The finish is chosen around service conditions rather than sheen alone. A quiet meeting room does not require the same specification as a pub entrance, school corridor, café trading floor or studio where equipment is rolled across the timber every day.
For demanding commercial work, a 2K waterborne polyurethane is often the practical choice. The cross-linking catalyst or hardener reacts with the resin to create a tougher cured film than a basic single-component domestic lacquer, but once the catalyst is mixed the material has a defined pot life and must be applied according to the manufacturer’s mixing ratio, coverage rate and recoat window.
Low-sheen and matt commercial lacquers are popular because they disguise minor traffic marking better than very high-gloss coatings. Where a more natural repairable finish is preferred, a correctly specified hardwax oil can work well, particularly in boutiques, offices, heritage interiors and hospitality areas where local future maintenance is an advantage.
Entrances, bars, food-service areas and public routes need additional thought about slip risk. The old BS 7976-2 pendulum method remains widely recognised in the industry, although BS 7976-2 was withdrawn in 2022 and the current framework includes BS EN 16165; where a project has a defined slip-resistance requirement, the finished system should be specified and tested against the client’s risk assessment rather than relying on the word “anti-slip” on a tin.
As a useful benchmark, Pendulum Test Values of 36 and above are commonly interpreted as low slip potential under the relevant test conditions. A dry figure is not enough for an entrance or hospitality floor likely to become wet or contaminated, so expected contaminants and cleaning procedures have to be considered when selecting the coating.
Step 5: Cure Time, Reopening & Commercial Floor Maintenance
Dry and cured are not the same thing. A modern waterborne lacquer can feel dry within hours while the coating chemistry is still developing hardness, which is why dragging furniture back the moment the surface is touch-dry can mark an otherwise sound job.
Depending on the product, temperature, humidity and ventilation, light foot traffic may sometimes be possible after roughly 12–24 hours, with furniture commonly delayed for around 48–72 hours. Full chemical cure can take several days, so rugs, aggressive wet cleaning, rubber-backed mats and heavy wheeled loads stay off until the manufacturer’s technical data allows them.
Before handover we provide practical cleaning guidance for the finish installed. Neutral or manufacturer-approved cleaners, correctly dosed water and proper entrance matting usually extend coating life far more effectively than repeated use of strong degreasers or proprietary “shine” products.
For sites that cannot justify another full sand every few years, planned maintenance is normally cheaper. Periodic deep cleaning, abrasion and maintenance coating can renew the sacrificial wear layer before traffic reaches bare timber, reducing both downtime and the amount of wood removed over the life of the floor.
Commercial Floor Sanding Without Closing the Whole Building
A technically good finish is no use to a facilities manager if the work shuts down reception on Monday morning. We plan access, noise, extraction hoses, curing zones, waste removal and handover around the building’s actual operating hours.
That can mean evening mobilisation after staff leave, overnight sanding, weekend coating or splitting a large floor into controlled sections. Restaurants may need the main trading floor released before service, while offices and clinics often need clearly segregated routes kept available for staff, patients or security.
| Working Arrangement | Operational Benefit | Typical Facility Suitability |
|---|---|---|
| Overnight | Main sanding and noisy preparation completed outside customer or staff hours; controlled handover before morning operations where finish cure permits. | Offices, coworking spaces, shops, clinics, gyms, cinemas and reception areas. |
| Weekend Phased | Provides a longer uninterrupted window for repairs, multiple coating stages and initial cure before Monday occupancy. | Schools, colleges, offices, showrooms, dental practices, places of worship and public buildings. |
| Sectional | Keeps part of a large facility operational while defined areas are isolated, restored and released in sequence. | Hotels, serviced offices, event venues, large retail units, restaurants, studios and mixed-use commercial premises. |
RAMS, COSHH and Site Control for Occupied Premises
Commercial floor restoration needs more paperwork and coordination than turning up with a sander. Where the site requires it, the pre-start pack can cover Risk Assessments and Method Statements (RAMS), COSHH data for adhesives, fillers and finishes, machinery and electrical controls, dust management, access restrictions and emergency arrangements.
Particular attention is given to public interfaces. Barriers and signage need to control access properly rather than simply warn somebody that a wet coating is behind an open doorway, and escape routes, fire doors and agreed delivery routes remain part of the phasing discussion.
Where procurement conditions require CSCS access, suitably CSCS-carded operatives can be allocated to the project. Commercial liability insurance information and any project-specific documentation should be confirmed as part of the quotation and pre-start process so the building manager has the paperwork required before the team arrives on site.
Commercial Floor Sanding by Sector
Offices, Coworking & Serviced Offices
Office floors tend to wear in predictable routes between entrances, lifts, kitchens and desk clusters. Chair castors can abrade softer lacquers surprisingly quickly, so we normally discuss harder commercial coatings, replaceable protective matting where appropriate and phased working that leaves key rooms available.
Shops, Boutiques, Showrooms & Shopping-Centre Units
Retail refurbishments usually run against fixed handover dates. We coordinate sanding and cure periods with shopfitting, decorating and display installation so ladders, scissor lifts and shelving contractors are not sent onto a freshly coated timber floor.
Restaurants, Cafés, Pubs & Takeaway Premises
Hospitality floors present grease, drink, detergent and entrance-water contamination that domestic specifications rarely see. We look closely at slip risk, cleaning chemistry and coating resistance, and we keep resin fillers and decorative finishes away from joints that need to remain flexible.
Factories, Workshops, Storage & Distribution Sites
Where older industrial premises retain timber block, board floors, offices or mezzanine timber, impact and wheeled loads can be more important than appearance. Repairs are designed around local loading and access requirements, not simply whether the floor photographs well after sanding.
Gyms, Cinemas, Studios & Event Venues
These buildings combine concentrated wear with demanding booking schedules. We agree reopening times before work starts and distinguish between “walkable”, “ready for furniture” and “fully cured” so equipment is not rolled back prematurely.
Hotels, Hostels & Serviced Accommodation
Corridors, reception areas, dining rooms and function rooms are commonly restored by zone. Noise control, guest routes and odour or VOC considerations matter, so low-emission products and out-of-hours scheduling can be built into the specification.
Clinics, Dental Practices & Treatment Rooms
Cleanability and access control take priority in clinical settings. We favour systems with clear technical documentation, low-emission options and maintenance regimes that avoid unnecessary wax build-up or residue at treatment-room thresholds.
Schools, Colleges, Universities & Academies
School halls and teaching areas are often best programmed across weekends or holidays, but cure time still needs protecting at the end of the programme. Heavy tables, exam furniture, sports equipment and wheeled staging should only return when the coating system is ready for the imposed load.
Churches, Mosques, Temples & Community Buildings
Older places of worship often contain mixed-age repairs, original pine or oak, fixed seating and worn central traffic lanes. We aim to retain serviceable historic timber and match repairs sympathetically rather than replacing sound material simply to produce a uniform new-floor appearance.
Repair or Replace? We Will Tell You Which Makes Sense
Not every timber floor should be sanded again. If an engineered wear layer is already thin, tongue-and-groove boards have been repeatedly sanded, moisture damage is ongoing or a parquet installation has widespread substrate failure, another aggressive sanding pass may only hide the underlying problem for a short period.
Equally, a heavily marked floor can often look worse than it structurally is. Old lacquer, ingrained grime and shallow traffic scratches may disappear with correct sanding while leaving most of the timber thickness untouched.
You can review examples of completed work in our floor sanding gallery. For initial budgeting, our floor sanding and restoration prices provide useful guide figures, although commercial quotations are adjusted for access, floor condition, repairs, phasing, finish specification and working hours.
A Commercial Quote Based on the Actual Floor
An initial estimate can often be started from photographs, a short video, approximate square metreage and a floor plan. Images should include the general floor, the worst worn areas, thresholds, loose boards or blocks, existing finish and any sections affected by water or previous repairs.
For larger or operationally complex premises we follow this with a physical site survey. That gives us the opportunity to assess access, loading and parking arrangements, power, stairs or lifts, dust-sensitive areas, working hours, floor construction and the practical sequence needed to keep your building functioning.
We then set out what is included rather than hiding essential repairs inside a vague square-metre rate. Where a product, additional repair or finish upgrade is optional, it should be shown as such so a facilities manager or contractor can compare the scope properly.
Commercial Floor Restoration Experience You Can Check
Floor restoration is a process of controlled material removal followed by repair and surface chemistry. The useful experience is knowing when to stop sanding, when movement should not be filled, which contamination has to be removed before coating and how a finish will behave when the building reopens.
Our approach is based on professional belt sanding, controlled abrasive sequences, HEPA dust extraction where specified, appropriate timber repair, resin or timber gap-filling methods and finish systems selected for the building’s traffic level. RAMS, COSHH documentation and site phasing can be incorporated for commercial projects rather than treated as an afterthought.
For procurement-led projects, confirm any required CSCS status, insurance limits, product certification, slip-testing requirement and building-management documentation at quotation stage. That allows the scope and price to reflect the actual site rules before a start date is agreed.


